

Queensland highlights building and physical environment considerations for ECEC services
 Article
Queensland approved providers planning new early childhood education and care services or changes to existing premises are being encouraged to consider supervision, fencing, sleep spaces, fall risks and emergency evacuation from the earliest stages of design.
The Queensland Department of Education has outlined key building and physical environment considerations for early childhood education and care (ECEC) services, highlighting how decisions made during the design and construction process can affect regulatory compliance and children's safety.
The guidance is particularly relevant to approved providers planning new premises or building works, with the Department encouraging early engagement between providers, architects, developers, planners and building practitioners.
While building certifiers and relevant building practitioners assess physical building works against applicable building requirements, approved providers remain responsible for ensuring premises comply with the Education and Care Services National Law and Education and Care Services National Regulations.
The physical environment requirements applying to ECEC services cover more than the construction of the building itself.
The National Regulations contain requirements relating to matters including indoor and outdoor space, fencing, natural light and ventilation, toilet and hygiene facilities, nappy change facilities, sleep and rest environments, administrative areas and the ability of educators to supervise children.
Providers must also consider the National Quality Standard, including Quality Area 3 – Physical environment.
The Queensland Regulatory Authority's guidance is not intended to provide an exhaustive checklist, with providers remaining responsible for obtaining appropriate professional advice and ensuring their premises meet applicable requirements.
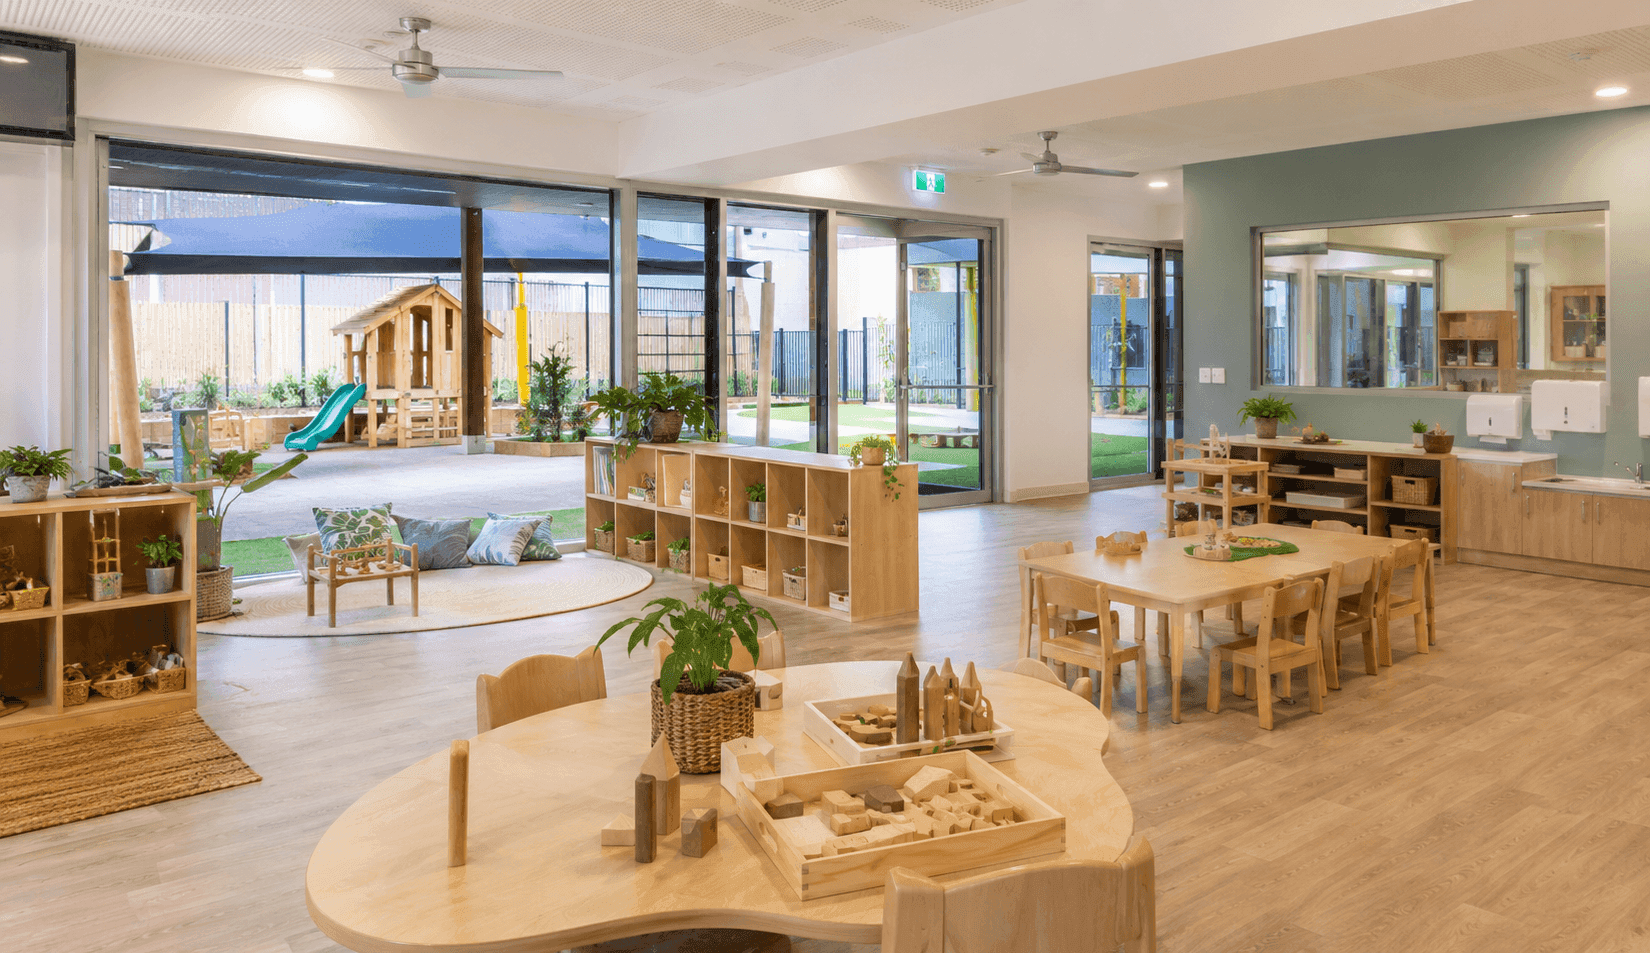
The layout of an ECEC service can directly affect educators' ability to effectively supervise children.
The guidance recommends considering sightlines throughout the design process and avoiding spaces where supervision could become difficult.
Children's toilets and hygiene facilities should be located so they can be safely and easily accessed from indoor and outdoor areas.
For children under school age, windows can also be incorporated into these areas to support adult supervision while maintaining children's dignity.
Nappy change facilities should allow educators to maintain visibility of children's activity areas while changing a nappy.
Furniture and equipment also need consideration, as their placement and height can create blind spots even where the original building design provides clear sightlines.
Services can provide children with spaces offering privacy and opportunities for independent play, but these areas must still allow educators to adequately supervise children.
Providers are also encouraged to identify potential fall risks during the design process.
These can include decks, balconies, verandahs, mezzanine floors, windows, stairs, ramps and elevated play areas.
The Regulatory Authority recommends a minimum balustrade height of 1.8 m for areas regularly used by children.
A 1.5 m balustrade may be considered appropriate for areas used by children only during emergencies, depending on the circumstances and evacuation arrangements.
The design of barriers is also important, with providers needing to consider whether structural elements could provide footholds or otherwise allow children to climb.
Similar considerations apply to boundary fencing.
Outdoor equipment, vegetation and other objects positioned near a fence can potentially create climbing opportunities, meaning fencing needs to be considered as part of the overall environment rather than in isolation.
The physical design of sleep and rest environments is another area highlighted in the guidance.
Providers should create calm, comfortable and secure sleep environments while ensuring educators can adequately supervise children.
Clear lines of sight are particularly important for children under 18 months.
Cots, beds and bedding equipment must be appropriate for children's ages and developmental stages and comply with applicable requirements.
The Department also reminds services that bassinets are not permitted on education and care service premises while children are being educated and cared for.
Sleep areas should be arranged so educators can supervise children and move safely between cots and beds.
The location of an ECEC service in relation to roads, carparks and vehicle movements can also influence the safety of the physical environment.
Providers are encouraged to consider adjoining road speed limits, traffic movements, pedestrian access and drop-off and pick-up arrangements during planning.
Where vehicle risks are identified, measures including bollards, barriers, reinforced fencing and signage may need to be considered.
The Regulatory Authority may also request engineering evidence about barriers installed to manage vehicle-related risks.
Services proposed for multi-storey buildings can present additional challenges, particularly during emergency evacuations.
The guidance recommends locating the youngest children, including children who are not independently mobile and young toddlers, on the ground floor or on a level providing the easiest route to a safe external assembly area.
Providers also need to consider how other occupants of a multi-storey building could affect an evacuation, including simultaneous use of stairwells and evacuation routes.
Depending on the circumstances, the Regulatory Authority may impose conditions on a service approval relating to matters such as evacuation rehearsals, fire safety expertise, the number and location of children who are not independently mobile and staffing arrangements during an evacuation.
For approved providers, the implications of physical environment decisions can extend beyond the cost and practicality of changing a building after construction.
During the service approval process, the Regulatory Authority may require additional measures where it identifies risks to children's health, safety or wellbeing.
These could include higher barriers around fall-risk areas, additional toilet or shower facilities, or barriers and bollards where children's play spaces are located near vehicle areas.
Conditions may also be placed on a service approval.
Importantly, under section 49(1)(a) of the Education and Care Services National Law, the Regulatory Authority must refuse to grant a service approval if it is satisfied that operating the proposed service would constitute an unacceptable risk to the safety, health or wellbeing of children.
For approved providers considering a new build, refurbishment or expansion, the guidance reinforces the value of considering ECEC regulatory requirements well before construction is complete.
Supervision sightlines, fencing, room layouts, sleep spaces, vehicle access and evacuation routes are not simply design decisions, they can influence how safely and effectively a service operates and, ultimately, whether the premises are suitable for education and care.
Access the Building standards and physical environment considerations here.


Don’t miss a thing




Related Articles